
- Home
- Floor Plans
LNT Evara Heights Thane Floor Plans and Layouts
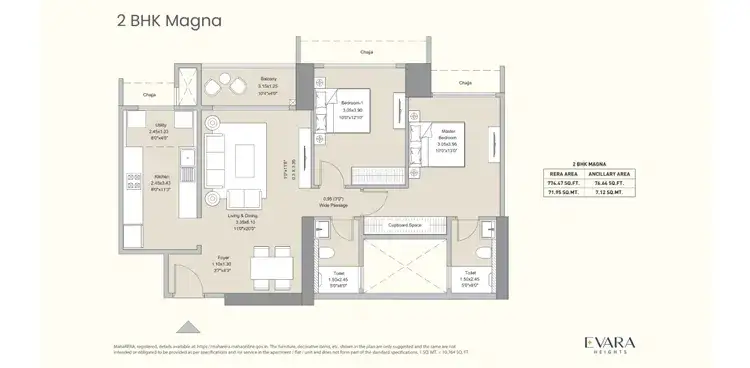
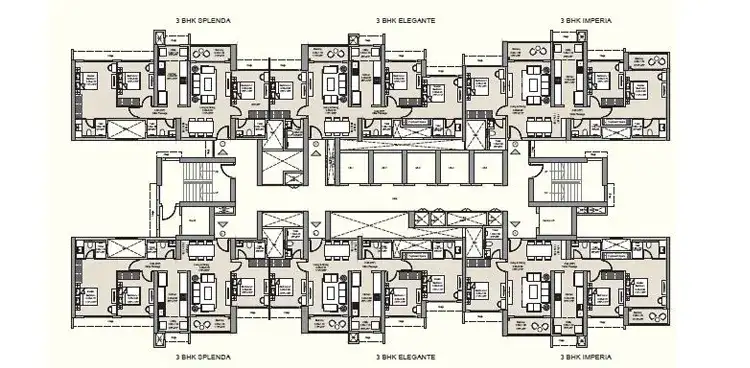
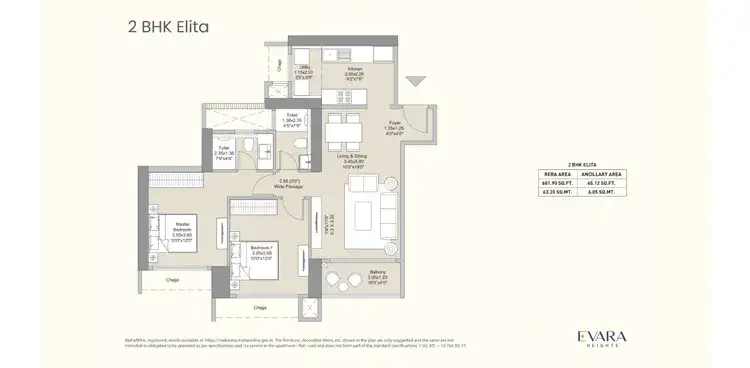
The floor plans at Evara Heights Thane have been carefully designed to maximize space, functionality, and comfort for modern urban families. Every residence showcases intelligent planning that creates a seamless flow between living, dining, and private spaces while ensuring ample ventilation and natural light. The project offers a range of thoughtfully crafted 2 BHK, 3 BHK, and 4 BHK residences that cater to varying lifestyle requirements. Spacious living rooms, well-appointed bedrooms, contemporary kitchens, and elegantly designed bathrooms contribute to a superior living experience. Each layout is planned to minimize wasted space while maximizing usable areas, allowing residents to enjoy greater flexibility and convenience in their daily lives.
L&T Evara Heights Thane floor plans reflect a commitment to delivering homes that balance aesthetics with practicality. Wide windows, efficient room dimensions, and carefully positioned utility areas ensure that every square foot serves a meaningful purpose. The layouts are ideal for families seeking comfort, privacy, and modern living standards within a vibrant residential community. Whether you are looking for a compact yet functional home or a larger residence with generous living spaces, the project offers options designed to accommodate evolving family needs. The floor plans also support contemporary lifestyles by providing spaces suitable for work-from-home arrangements, leisure activities, and family gatherings. With a focus on creating comfortable living environments, Evara Heights ensures that residents benefit from homes that are thoughtfully planned for long-term convenience and satisfaction. Every residence is designed to offer a sense of openness and elegance, making Evara Heights Thane an attractive destination for homebuyers seeking well-designed homes in a prime location

Disclaimer: The information on this website is for general purposes only and does not constitute an offer to avail any service. We are an Authorized Channel Partner associated with MahaRERA-registered projects. Prices and availability are subject to change without notice. Images are for representation purposes only. This website is operated for marketing purposes. By sharing your details, you agree to receive updates via call, SMS, or email.
RERA No.A031332601029

